
Join Login
1485 Foster Drive, Reno, NV 89509 Photo

47 Total Photos [Click to View All]

1485 Foster Drive
Reno, NV 89509
$475,000
3 Beds | 2 full 1 partial Baths | 1803 sqft | 0.00 Acreage

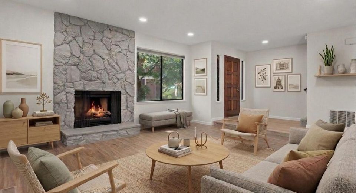
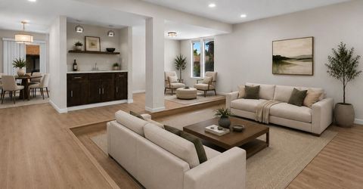
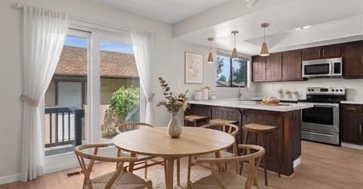
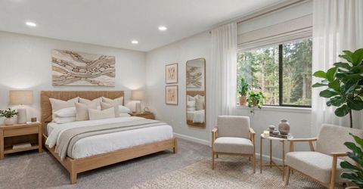
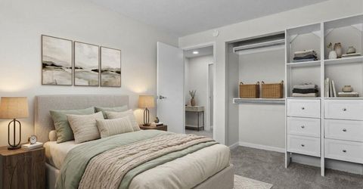
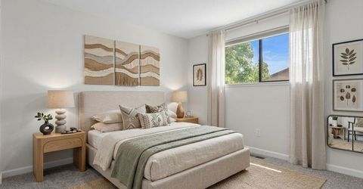
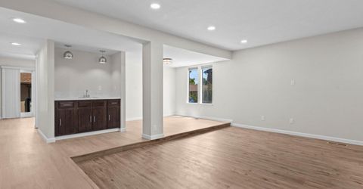
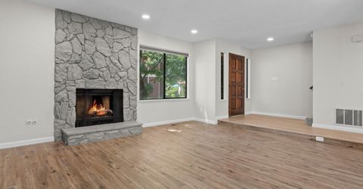
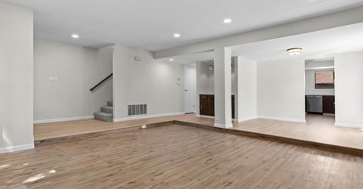
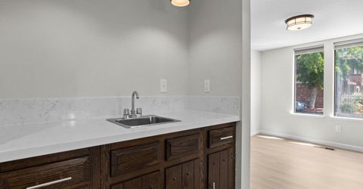
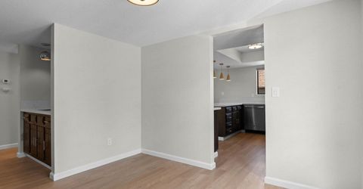
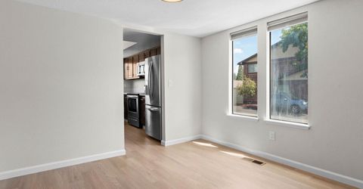
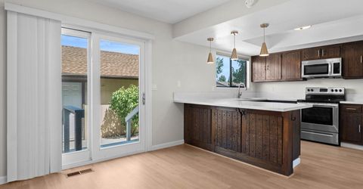
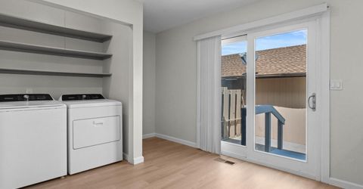
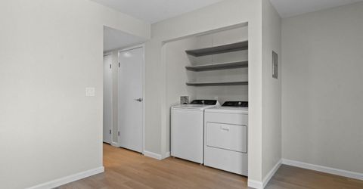
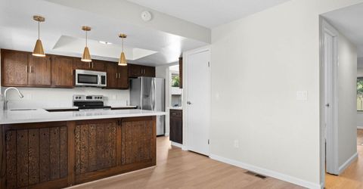
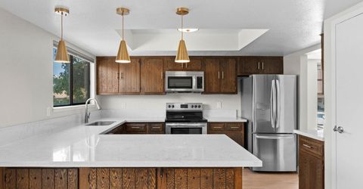
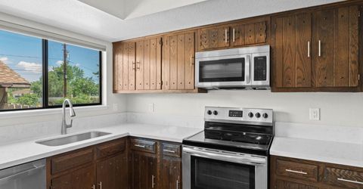
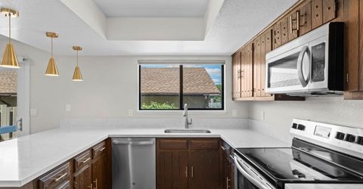
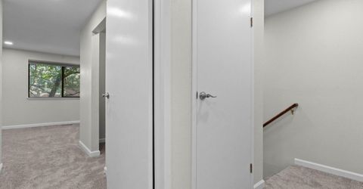
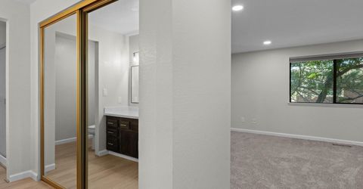
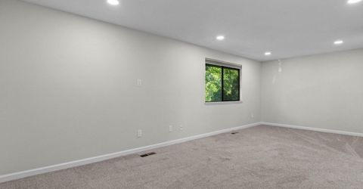
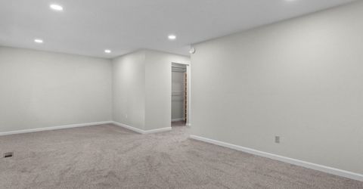
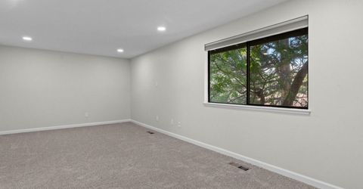
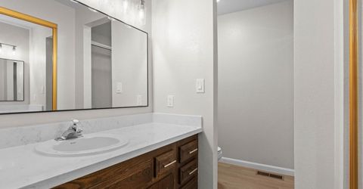
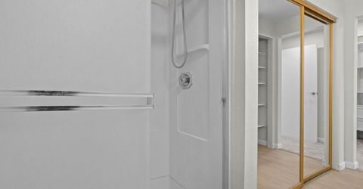
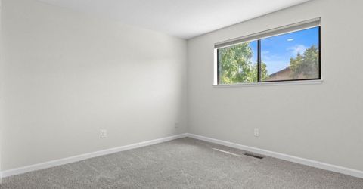
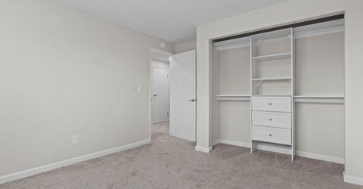
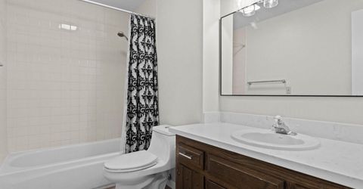
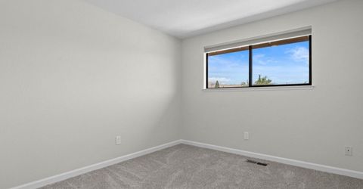
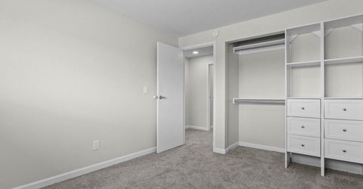
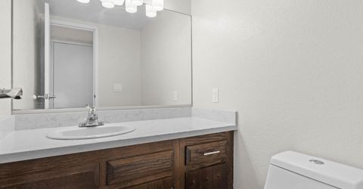
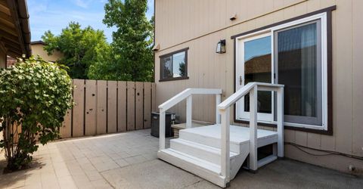
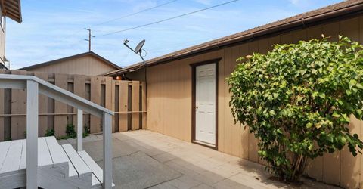
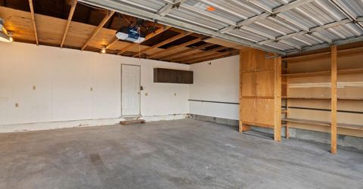
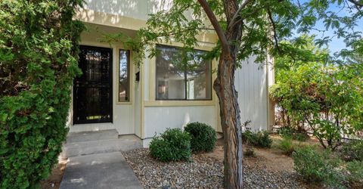
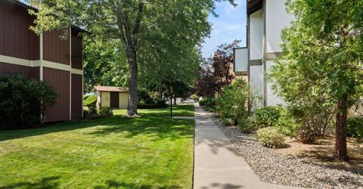
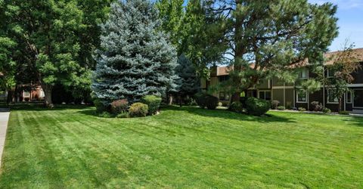
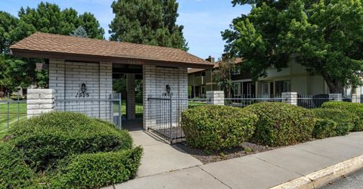
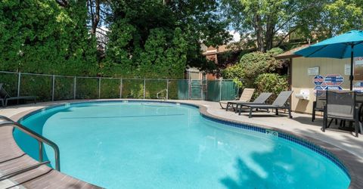
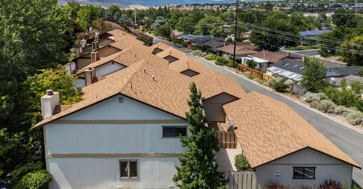
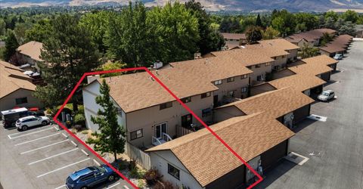
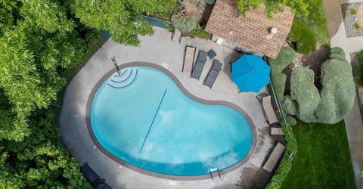
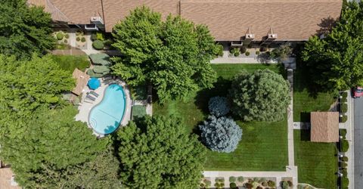
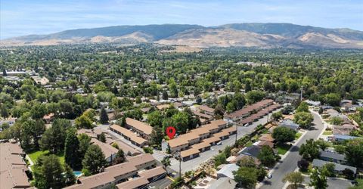
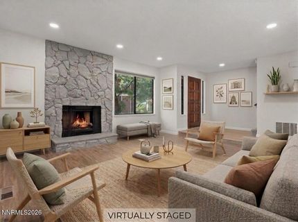
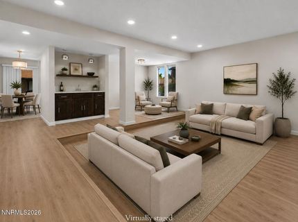
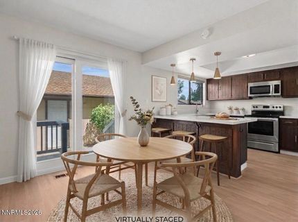
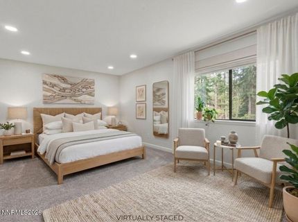
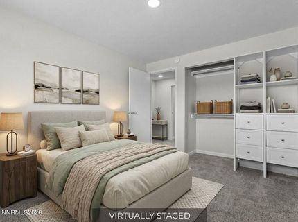
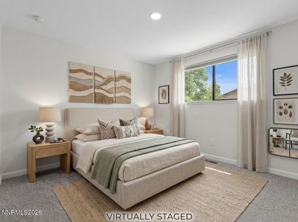
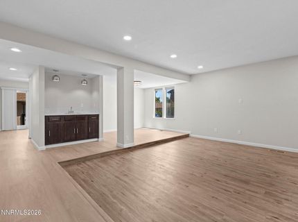
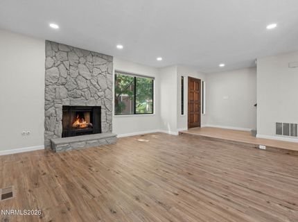
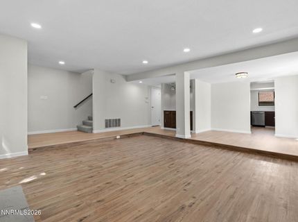
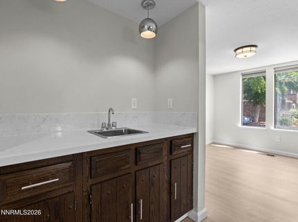
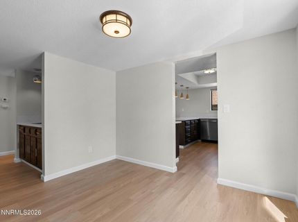
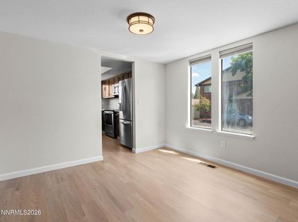
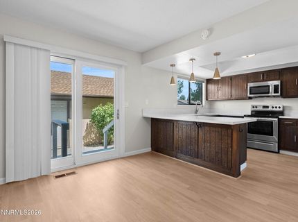
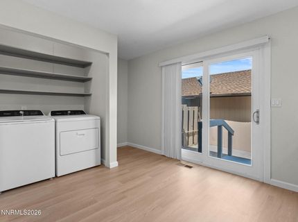
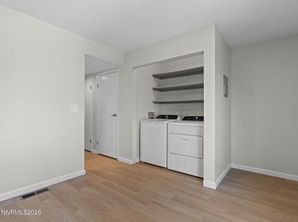
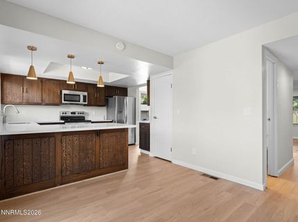
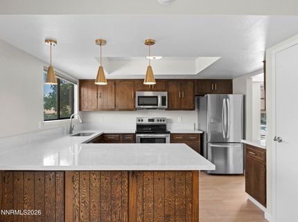
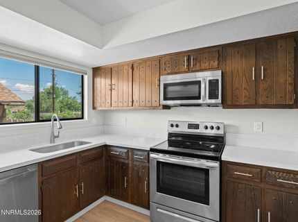
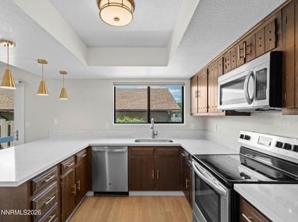

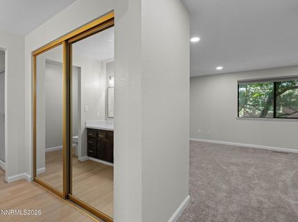
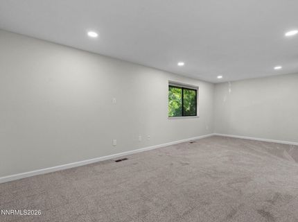
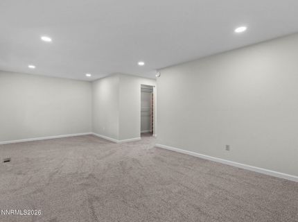
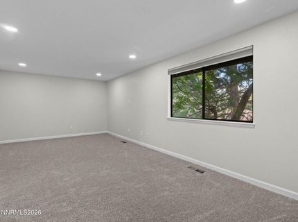
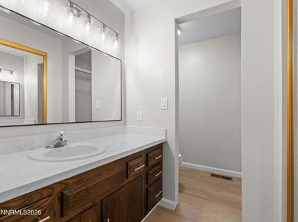
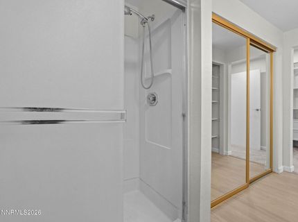
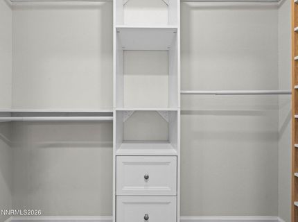
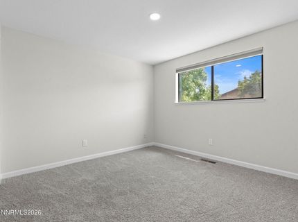
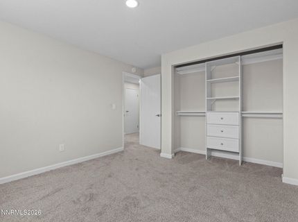
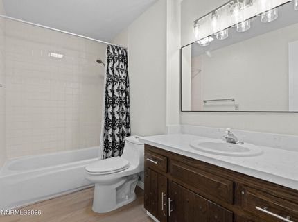
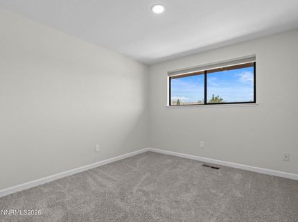
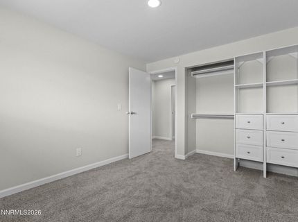
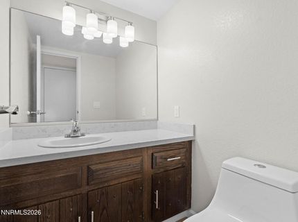
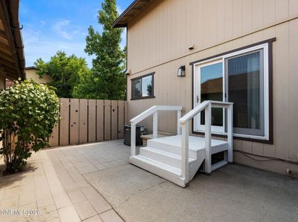
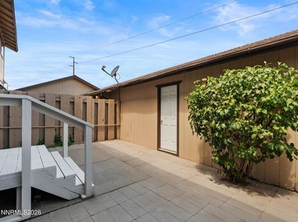
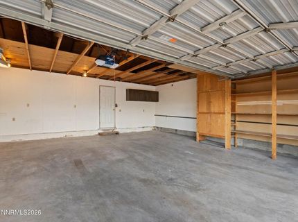
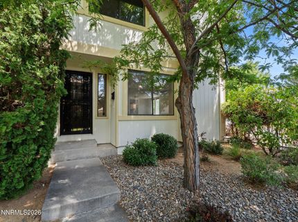
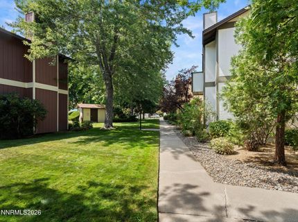
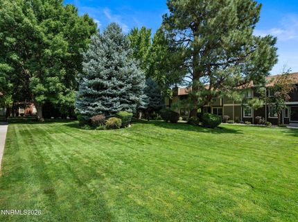
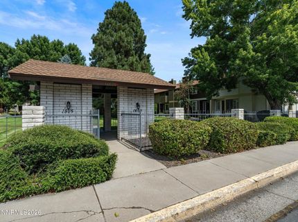
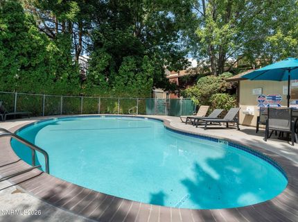
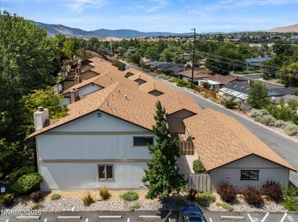
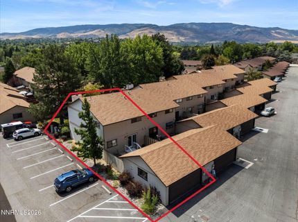
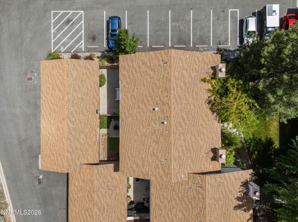
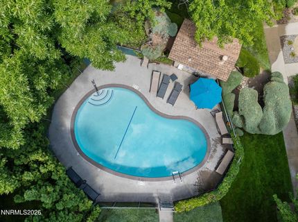
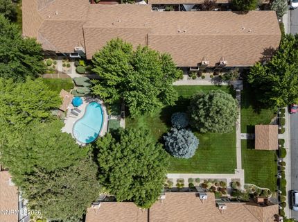
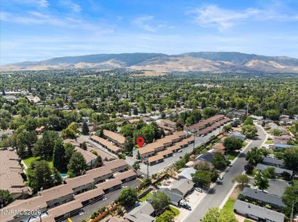
Bright, peaceful, and move-in ready, this beautifully updated home offers spacious living, privacy, and a low-maintenance lifestyle in one of Reno's most sought after (and greenest) neighborhoods. With one shared wall, an oversized 2-car garage, secure gated front entry to tranquil park-like grounds, flexible patio space, and a garage-accessible entrance, this home offers the benefits of a single-family home with the convenience of a well-maintained community. Inside, the home feels clean, fresh, and well lit, with new waterproof LVP flooring, new carpet, two-tone interior paint, LED lighting, and quartz countertops. The spacious layout provides plenty of room to relax and entertain, while the extra-large primary suite offers potential for an office area or additional seating. All appliances shown are included, making this home ready to enjoy from day one. Outside, enjoy a low-maintenance backyard and beautifully manicured community grounds, plus a sparkling pool and additional parking for guests. The HOA helps make ownership easy by roofs, siding, and exterior paint. A stone's throw from the Truckee River, Idlewild Park, Reno High School, and downtown, in a well established, lush and tree lined community, this is one opportunity you won't want to miss.

Listed By / Presented By

Listed By

Agency Name: Ferrari-Lund Real Estate Reno
Agent Name: Mitch Hyett
Agency Phone: 775-688-4000
Agent Phone: 775-250-5555

agent picture

Presented By

Agent Name: Trevor Phillips
Agent Phone: 775.782.2777
Agency Title: Chase International Real Estate

IDX logo

Contact Agent(s) for More Information

Property Details

Property Type: Residential - Townhouse
Cooling: Central Air
Fenced: Yes
Fireplaces: 1
Garage: 2
Heating: Fireplace(s), Forced Air, Natural Gas
Lot Size: 0.00 Acres
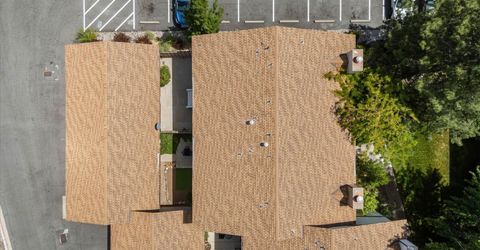
Roof Type: Composition, Shingle
Stories: 2.0
Taxes: $2,029
Year Built: 1977
MLS ID: 260011154

Feature Descriptions

Additional Rooms: None
Association Fee Includes: Insurance, Maintenance Grounds - Partial, Common Area - Maintenance
City Limits: Yes
Construction Type: Site/Stick-Built
Cooling Y/N: Yes
Dining: Living Room Combination
Exterior: Wood Siding
Fencing: Back Yard, Full
Fireplace: Living Room
Fireplace Y/N: Yes
Flooring: Carpet, Luxury Vinyl
Foundation: Crawl Space
Heating Y/N: Yes
HOA Amenities: Gated, Landscaping, Pool, Parking
HOA Fee: $425/MonthlyAppliances:
HOA Y/N: Yes
Kitchen: Breakfast Bar, Built-In Dishwasher, Built-In Microwave, Disposal, ENERGY STAR Qualified Appliances, Pantry
Laundry Features: In Kitchen, Shelves
Living Room: Separate/Formal Room
Lot Features: Corner Lot, Level
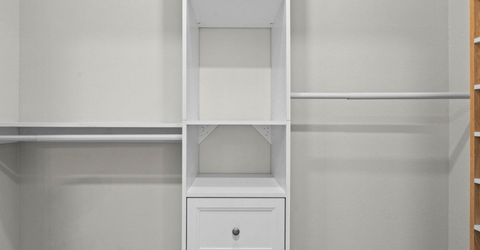
Master Bedroom: Shower Stall, Walk-In Closet(s)
OtherStructures: None
Parcel #: 010-451-06
Parking: Detached, Garage, Garage Door Opener, Additional Parking
Patio/Porch: Patio, Covered, Uncovered, Porch
Pool Features: Fenced, In Ground, Outdoor Pool
Road Frontage: Private Road
Road Responsibility: Private Maintained Road
Security Features: Smoke Detector(s), Security Gate
Sewer: Public Sewer
Special View Info: Trees/Woods, Peek
Sprinklers: None
SQFT Living: 1803
Swimming Pool: Yes
Utilities: Cable Available, Electricity Connected, Natural Gas Connected, Phone Available, Sewer Connected, Water Connected, Cellular Coverage, Internet Available, Water Meter Installed
Water: Public
Water Rights Y/N: No
Window Features: Blinds, Double Pane Windows, Metal Frames

Amenities

Breakfast Bar
Pantry
Walk-In Closet(s)
None
Courtyard

Schools

High School: Reno
Middle School: Swope
Elementary School: Hunter Lake

Neighborhood Map

Driving Directions

Demographics

Estimate My Payments

  • Estimated Payment
    $1,364.77
  • Principal & Interest
    $1,057.14
  • Property Tax
    $169.08
  • Homeowner's Insurance
    $138.54
(Payments are an estimate and may vary by lender)

Mortgage Calculator

Change Payment Information

%
years/fixed
yearly
yearly (est.)
Contact Photo

We're Here to Help

Connect with our team of knowlegable local agents to guide your next move with style and grace.

Login to My Homefinder