
Join Login
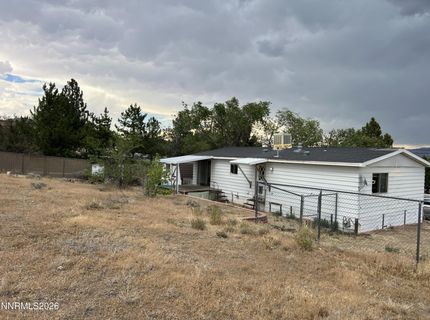
5831 Sun Valley Boulevard, Sun Valley, NV 89433 Photo

15 Total Photos [Click to View All]

5831 Sun Valley Boulevard
Sun Valley, NV 89433
$199,900
2 Beds | 2 full Baths | 1052 sqft | 0.33 Acreage

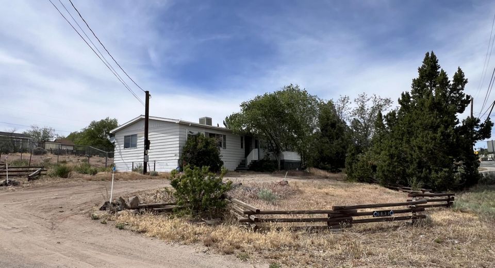
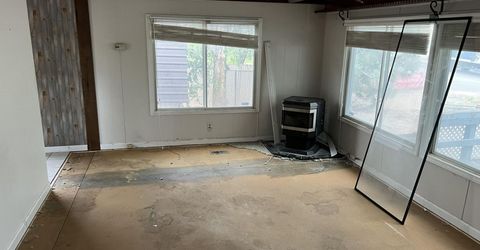
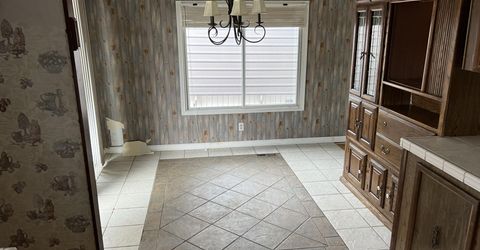
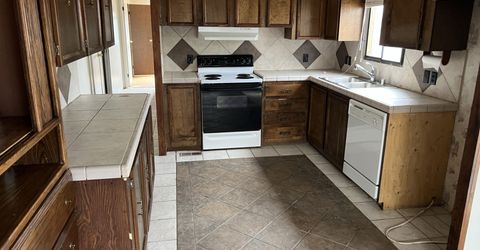
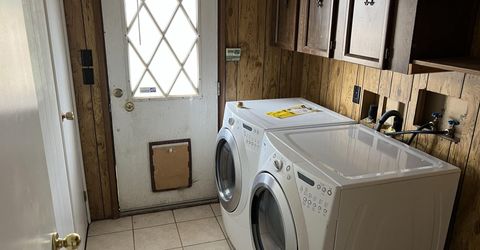
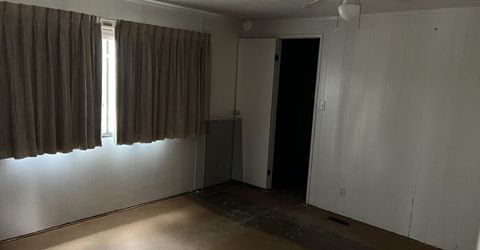
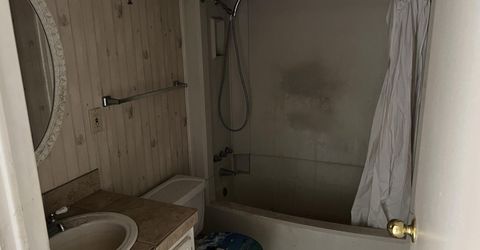
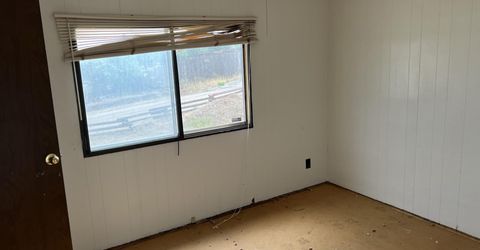
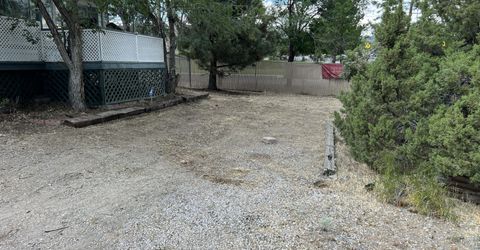
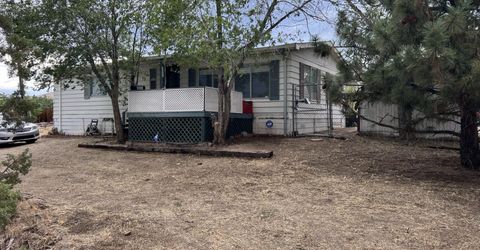
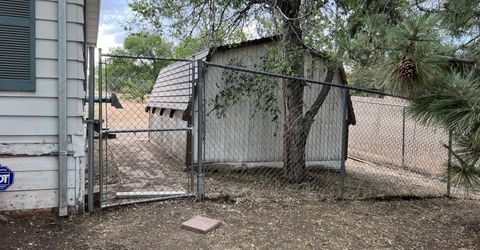
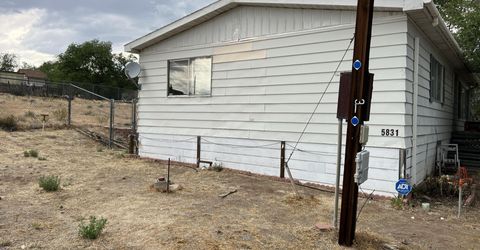
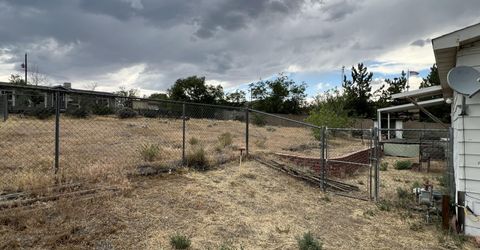
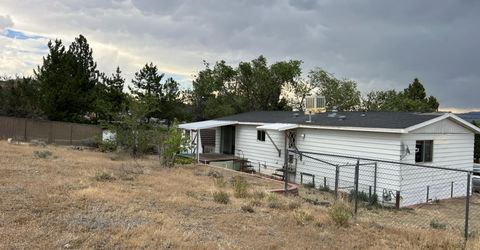
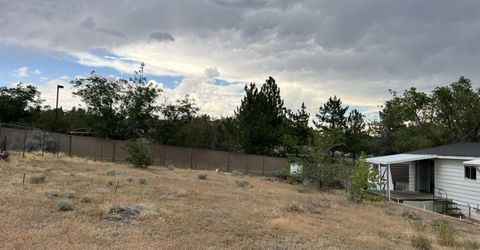
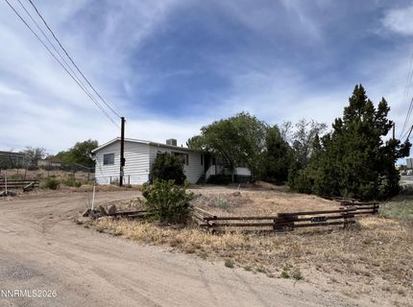
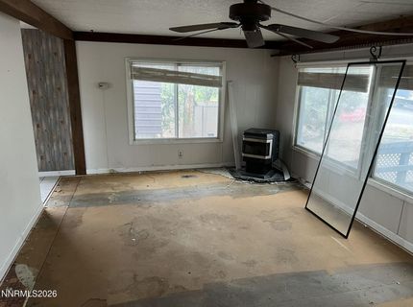
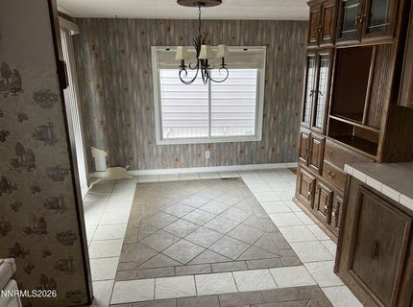
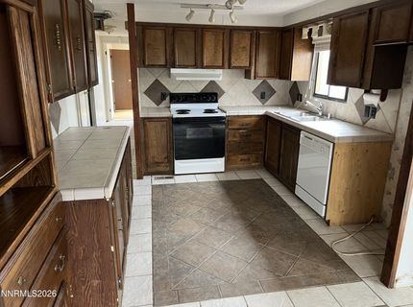
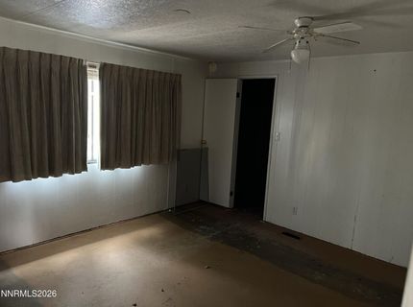
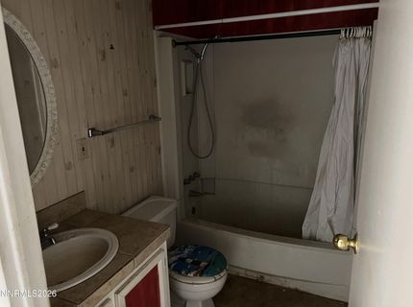
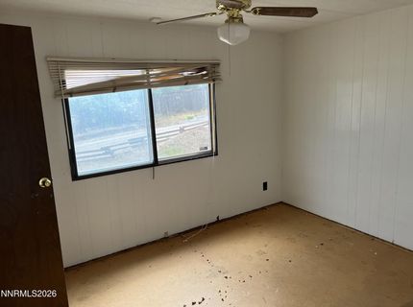
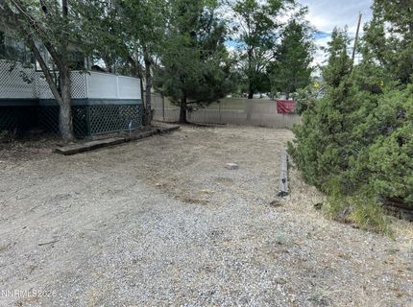
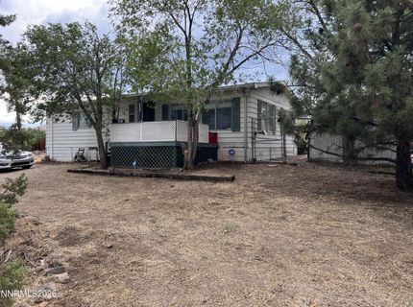
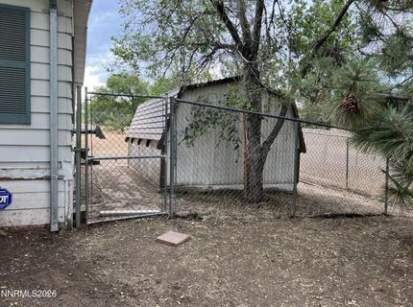
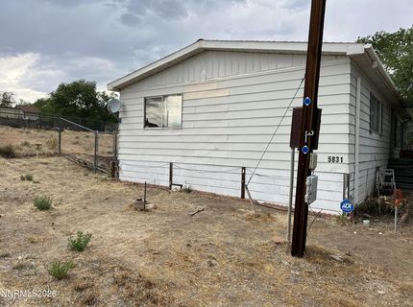
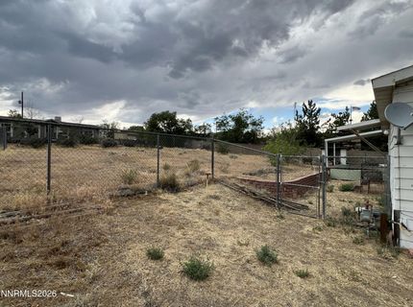
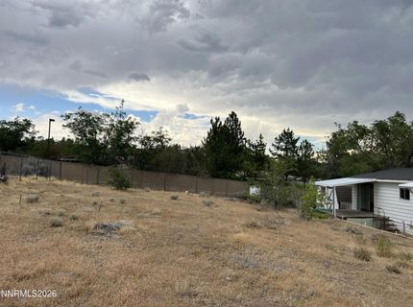
This home is a fixer located on a nice 1/3rd acre lot. Must be a cash sale due to condition, and being moved previously. Carpet has been taken out and house may need stain blocker (Kilz) on the floor to help remove smell. Home also needs fresh paint, new appliances, some new flooring. (beautiful tile work in kitchen and other areas-see pictures). House also has very nice cabinets. Property needs TLC, but has great potential for profit/investment/a place to live. It is being sold as is-- and is served by Sun Valley General Improvement District. No services will be turned on. Sale is subject to court approval and possible overbid at the hearing. Please look under D in MLS for required documents saved there. Please allow 48 hours for out of state seller's response. See private remarks.

Listed By / Presented By

Listed By

Agency Name: Ferrari-Lund R.E. Sparks
Agent Name: Claudia Capurro
Agency Phone: 775-685-7788
Agent Phone: 775-750-5705

agent picture

Presented By

Agent Name: Trevor Phillips
Agent Phone: 775.782.2777
Agency Title: Chase International Real Estate

IDX logo

Contact Agent(s) for More Information

Property Details

Property Type: Residential - Mobile Home
Heating: Electric
Lot Size: 0.33 Acres
Roof Type: Composition, Shingle, Pitched
Stories: 1.0
Taxes: $529
Year Built: 1978
MLS ID: 260007697

Feature Descriptions

Additional Rooms: None
City Limits: No
Construction Type: Manufactured Construction
Days on Site: 27
Dining: None, Kitchen Combination
Exterior: Aluminum Siding, Wood Siding
Family Room: Dining Room Combination
Fencing: Back Yard, Partial
Flooring: Ceramic Tile, Tile, Vinyl, Wood
Foundation: Crawl Space,8-Point
Heating Y/N: Yes
Kitchen: Breakfast Bar
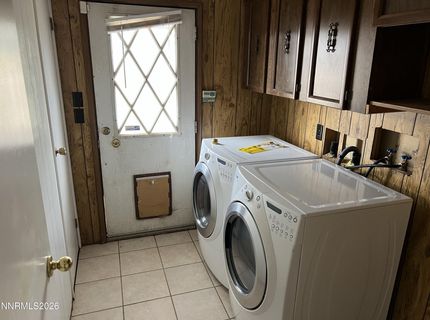
Laundry Features: In Hall, Laundry Closet
Living Room: Family Room Combination
Lot Features: Cul-De-Sac, Corner Lot, Level, Sloped Up
Master Bedroom: On Main Floor
OtherStructures: Shed(s)
Parcel #: 085-340-60
Parking: RV Access/Parking, Additional Parking
Patio/Porch: Deck, Covered, Porch
Road Frontage: Public
Road Responsibility: Public Maintained Road
Security Features: None
Sewer: Public Sewer
Special View Info: Mountain(s), Trees/Woods, Valley
Sprinklers: None
SQFT Living: 1052
Utilities: Electricity Connected, Phone Available, Sewer Available, Sewer Connected, Water Connected, Cellular Coverage
Water: Public
Water Rights Y/N: No
Window Features: Metal Frames

Amenities

No Interior Steps
Breakfast Bar
Primary Downstairs

Schools

High School: Hug
Middle School: Desert Skies
Elementary School: Bennet

Neighborhood Map

Driving Directions

Demographics

Estimate My Payments

  • Estimated Payment
    $547.28
  • Principal & Interest
    $444.89
  • Property Tax
    $44.08
  • Homeowner's Insurance
    $58.30
(Payments are an estimate and may vary by lender)

Mortgage Calculator

Change Payment Information

%
years/fixed
yearly
yearly (est.)
Contact Photo

We're Here to Help

Connect with our team of knowlegable local agents to guide your next move with style and grace.

Login to My Homefinder

Pixel