
Join Login
6340 Fleur Court, Reno, NV 89511 Photo

37 Total Photos [Click to View All]

6340 Fleur Court
Reno, NV 89511
$1,659,900
3 Beds | 2 full 1 partial Baths | 2255 sqft | 0.20 Acreage

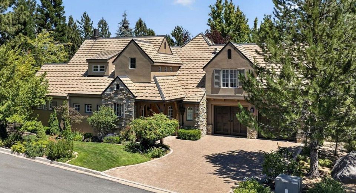
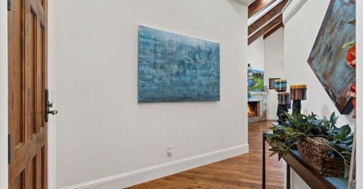
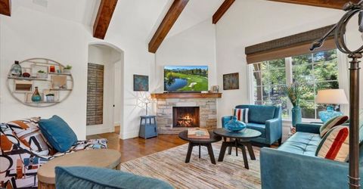
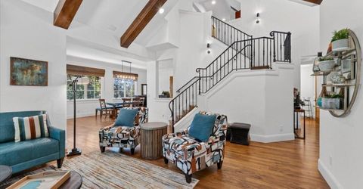
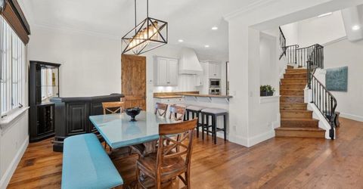
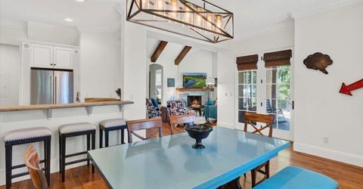
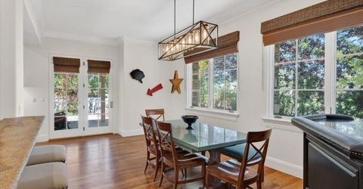
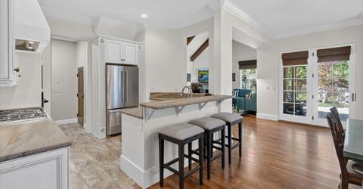
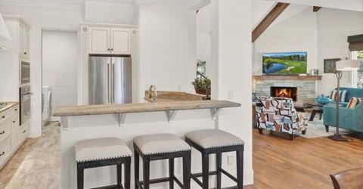
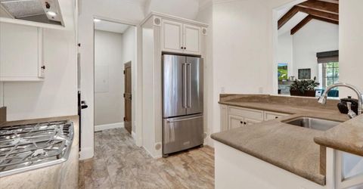
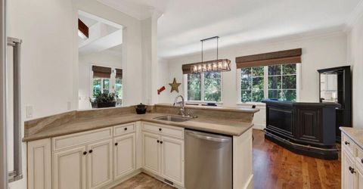
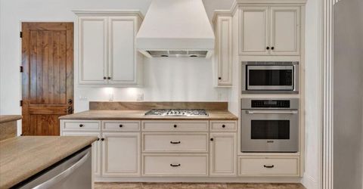
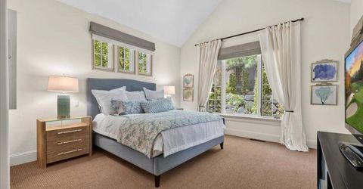
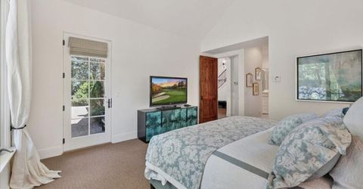
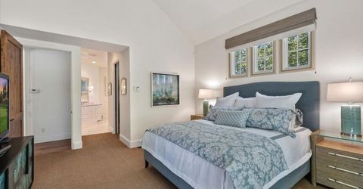
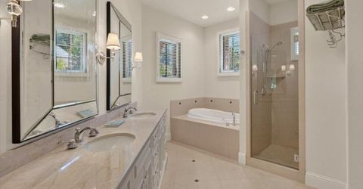
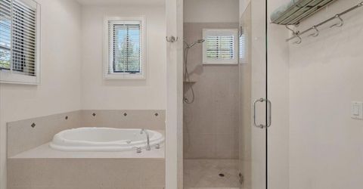
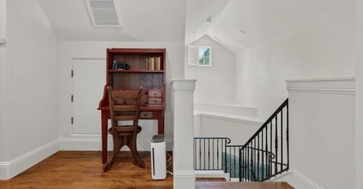
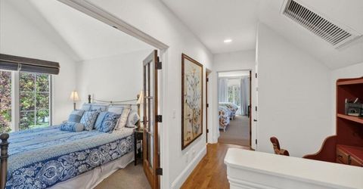
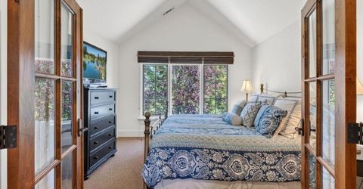
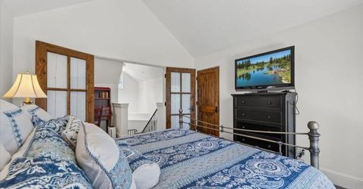
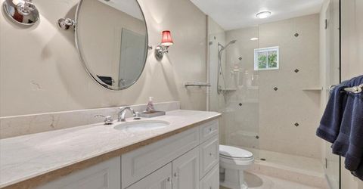
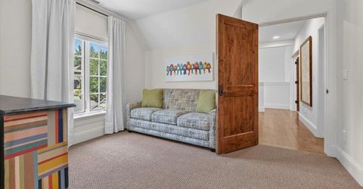
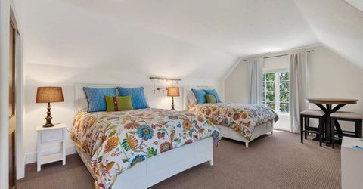
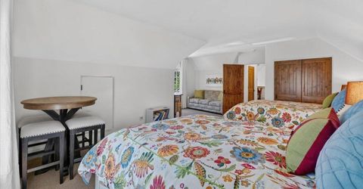
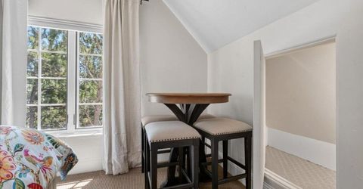
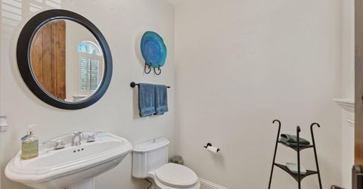
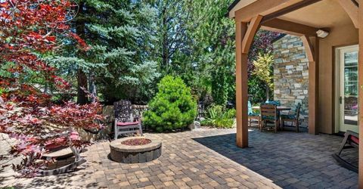
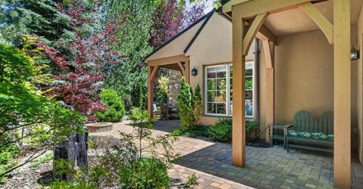
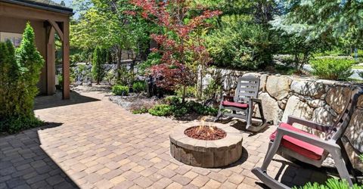
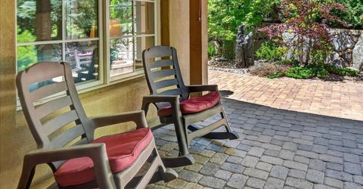
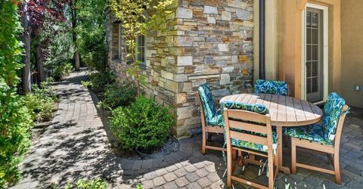
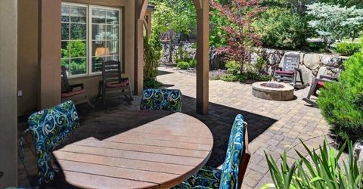
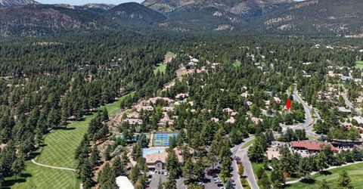
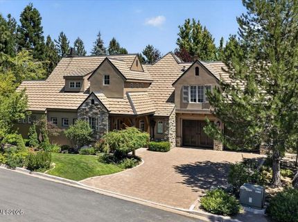
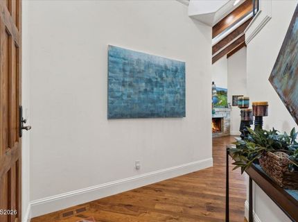
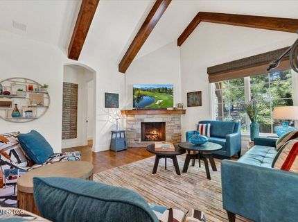
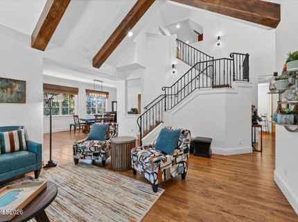
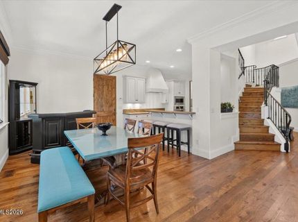
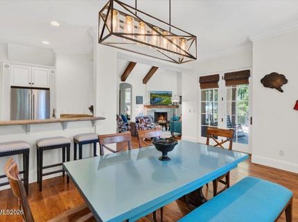
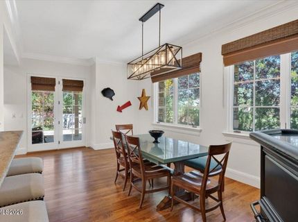
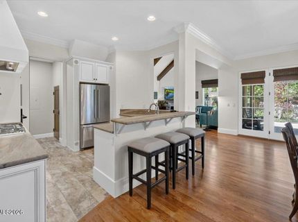
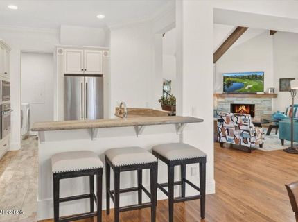
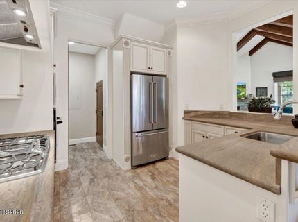
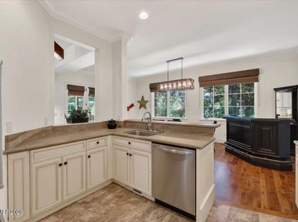
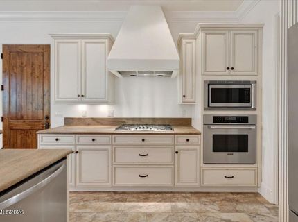
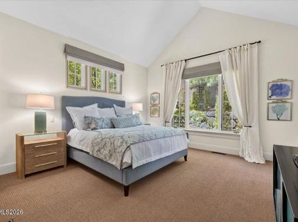
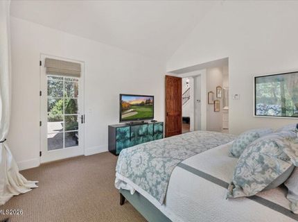
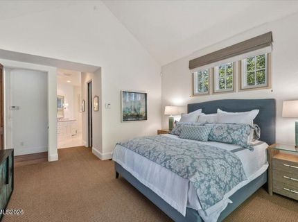
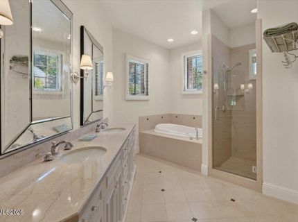
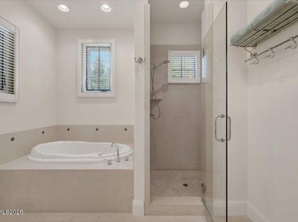
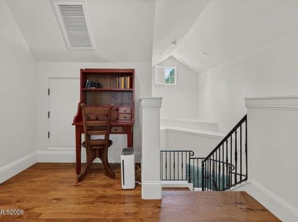
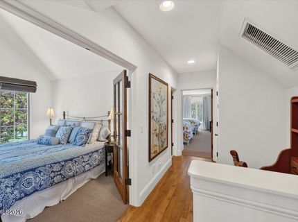
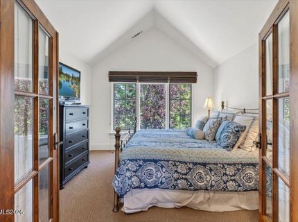
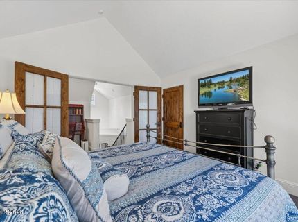
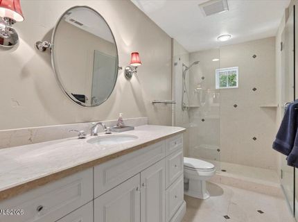
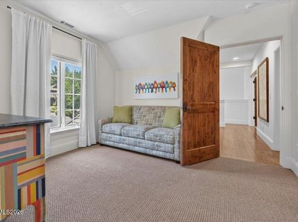
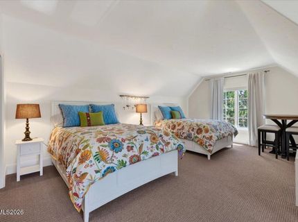
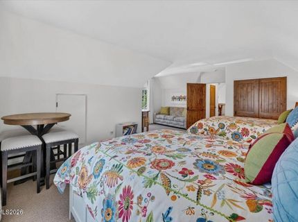
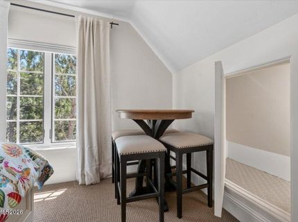
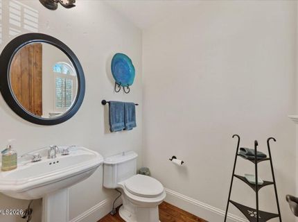
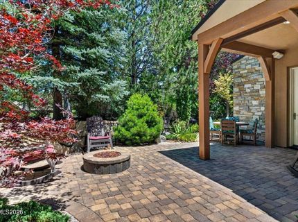
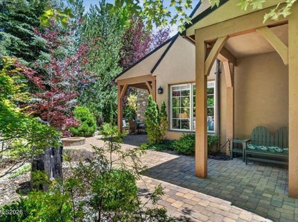
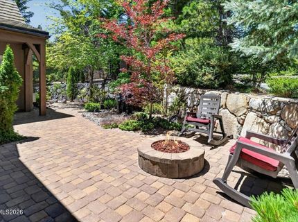
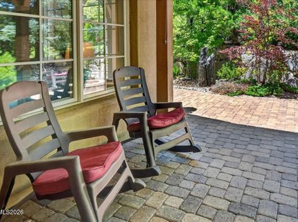
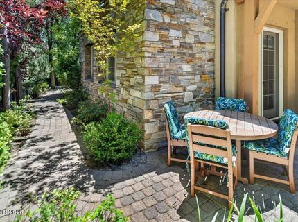
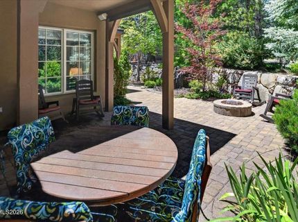
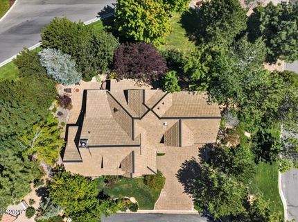
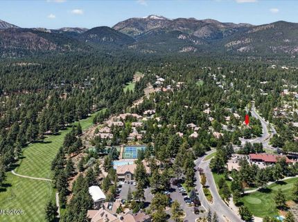
Turn-key, single-level living in The Cottages at Montreux! Nestled on a charming cul-de-sac within the 24/7 manned-gated community, this beautifully maintained residence offers remarkable craftsmanship. Built with superior ARXX insulated concrete form walls that deliver exceptional R-49 energy efficiency and sound insulation, rich hickory hardwood floors, soaring beamed ceilings, copper gutters, and extensive exterior stonework. Other upgrades include premium Thermador and KitchenAid appliances, newer dishwasher and water heater, garage with built-in sink, central vacuum, and much more. The primary suite, conveniently located on the main level, provides a serene retreat with a luxurious marble and limestone bath. Upstairs, two additional bedrooms offer flexibility for family, guests, or a private home office. Outside, the fully fenced backyard is a refreshing oasis with lush landscaping, covered paver patio, fire pit, and a serene water feature. The HOA provides all exterior maintenance, allowing you to come and go as you please while savoring proximity to Montreux's world-class amenities: the Jack Nicklaus championship golf course, award-winning clubhouse, restaurants, pool complex, sports courts and an abundance of nearby nature trails. Located just steps from the Montreux Clubhouse, 20 minutes to both the Mt. Rose Ski-Tahoe Resort and Reno-Tahoe International Airport, and a scenic 30-minute drive to the shores of Lake Tahoe. Whether seeking a full-time residence or a sophisticated second home, this Cottage delivers single-level accessibility, timeless craftsmanship, and an enviable lifestyle in a secure, prestigious setting. Offered fully-furnished (with a small list of exclusions) - all you need is a key!

Listed By / Presented By

Listed By

Agency Name: Dickson Realty - Montreux
Agent Name: Sullivan Neal Luxury Real Estate
Agency Phone: 775-849-9444
Agent Phone: 775-849-9444

agent picture

Presented By

Agent Name: Trevor Phillips
Agent Phone: 775.782.2777
Agency Title: Chase International Real Estate

IDX logo

Contact Agent(s) for More Information

Property Details

Property Type: Residential - Single Family
Cooling: Central Air
Fireplaces: 1
Garage: 2 car attached
Heating: Forced Air, Natural Gas
Lot Size: 0.20 Acres
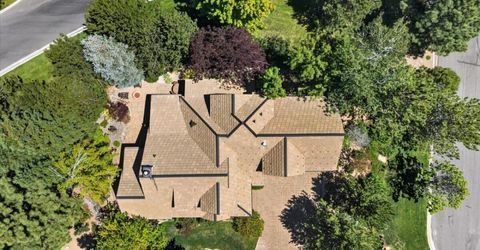
Roof Type: Tile, Pitched
Stories: 2.0
Taxes: $11,275
Year Built: 2005
MLS ID: 260008937

Feature Descriptions

Additional Rooms: Entrance Foyer
Association Fee Includes: Internet, Maintenance Grounds, Maintenance Structure, Security, Common Area - Maintenance
City Limits: No
Construction Type: Site/Stick-Built
Cooling Y/N: Yes
Dining: Family Room Combination, High Ceilings, Kitchen Combination
Exterior: ICFs (Insulated Concrete Forms), Stucco, Stone Venee
Family Room: Dining Room Combination, Great Room, High Ceilings
Fencing: Back Yard, Partial
Fireplace: Family Room, Great Room
Fireplace Y/N: Yes
Flooring: Carpet, Tile, Wood
Foundation: Crawl Space, Pillar/Post/Pier
Heating Y/N: Yes
HOA Amenities: Gated, Landscaping, Management, Security, Nordic Trails
HOA Fee: $1600/QuarterlyHOA Fee 2:
HOA Y/N: Yes
Kitchen: Breakfast Bar, Built-In Dishwasher, Built-In Microwave, Built-In Single Oven, Disposal, Gas Cooktop, Pantry
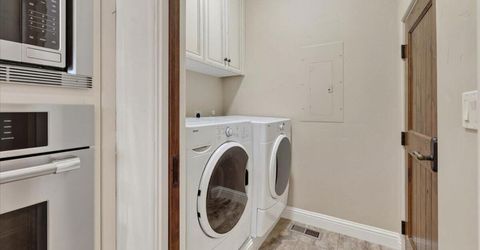
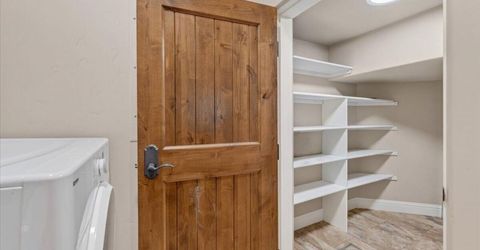
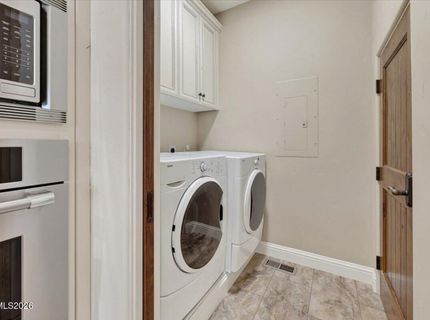
Laundry Features: Washer Hookup, Laundry Closet, Cabinets, Gas Dryer Hookup
Living Room: Family Room Combination, Great Room, High Ceilings
Lot Features: Cul-De-Sac, Corner Lot, Greenbelt, Landscaped, Level, Sprinklers In Front, Sprinklers In Rear
Master Bedroom: High Ceilings, Bathtub, Double Sinks, Garden Tub, On Main Floor, Shower Stall, Walk-In Closet(s)
OtherStructures: None
Parcel #: 148-110-01
Parking: Attached, Garage, Garage Door Opener, Garage Door Opener Controls
Patio/Porch: Patio, Covered, Uncovered
Road Frontage: Private Road
Road Responsibility: Private Maintained Road
Security Features: Smoke Detector(s)
Sewer: Public Sewer
Special View Info: Mountain(s), Park/Greenbelt, Trees/Woods, Valley
Sprinklers: Automatic, Drip System, Front, Rear
SQFT Living: 2255
Utilities: Cable Available, Electricity Available, Electricity Connected, Natural Gas Available, Natural Gas Connected, Phone Available, Sewer Available, Sewer Connected, Water Available, Water Connected, Cellular Coverage, Internet Available, Water Meter Installed, Centralized
Water: Public
Water Rights Y/N: No
Window Features: Blinds, Drapes, Double Pane Windows, Window Coverings, Wood Frames, Rods

Amenities

Central Vacuum
High Ceilings
Vaulted Ceiling(s)
Breakfast Bar
Pantry
Primary Downstairs
Walk-In Closet(s)
Entrance Foyer
Dog Run
Fire Pit
Rain Gutters
Water Feature
Gas/Propane Stub

Schools

High School: Galena
Middle School: Marce Herz
Elementary School: Hunsberger

Neighborhood Map

Driving Directions

Demographics

Estimate My Payments

  • Estimated Payment
    $5,117.94
  • Principal & Interest
    $3,694.22
  • Property Tax
    $939.58
  • Homeowner's Insurance
    $484.14
(Payments are an estimate and may vary by lender)

Mortgage Calculator

Change Payment Information

%
years/fixed
yearly
yearly (est.)
Contact Photo

We're Here to Help

Connect with our team of knowlegable local agents to guide your next move with style and grace.

Login to My Homefinder

Pixel