
Join Login
8690 Dixon Lane, Reno, NV 89511 Photo

42 Total Photos [Click to View All]

8690 Dixon Lane
Reno, NV 89511
$379,000
2 Beds | 2 full Baths | 1149 sqft

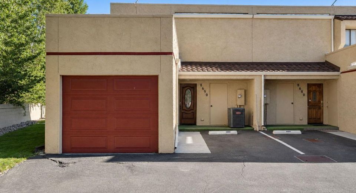
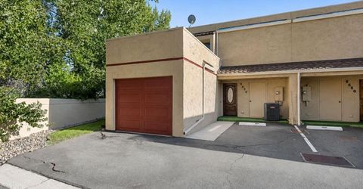
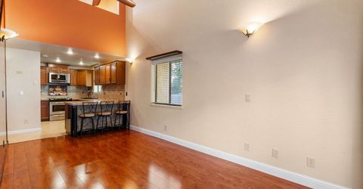
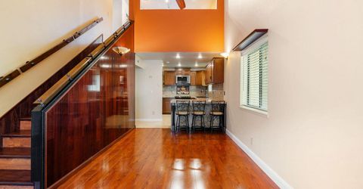
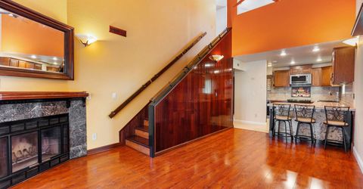
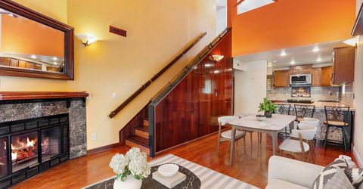
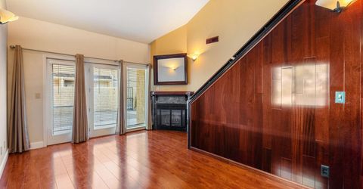

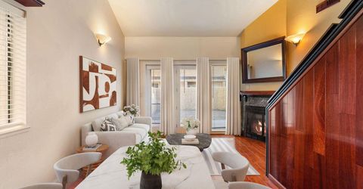
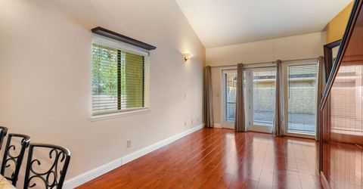
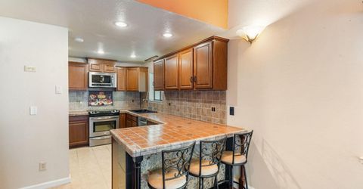
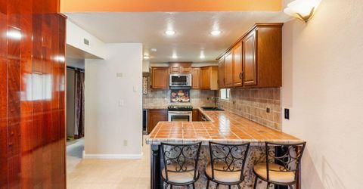
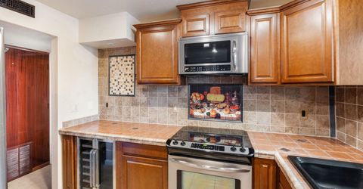
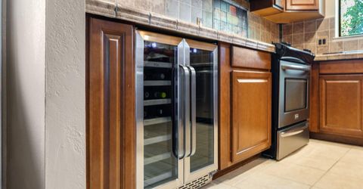
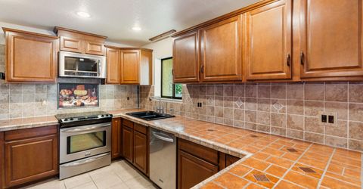
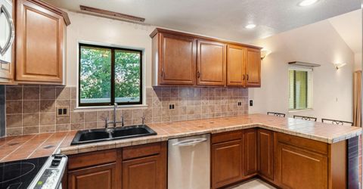
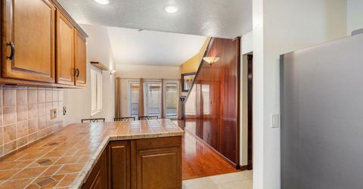
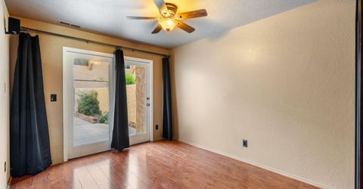
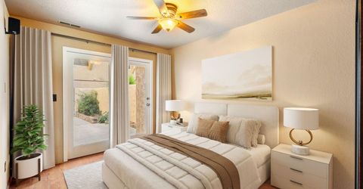
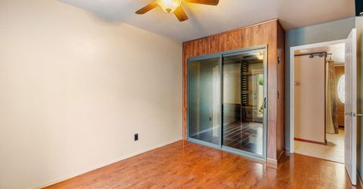
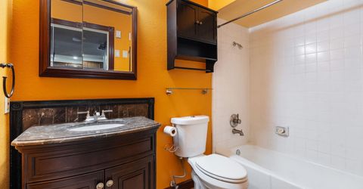
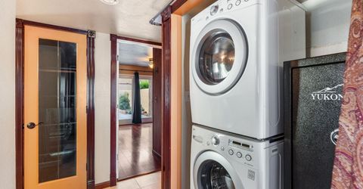
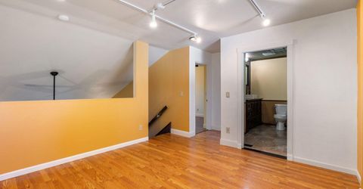
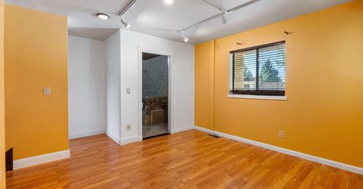
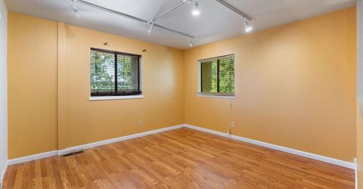
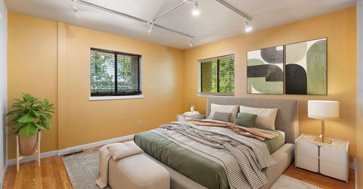
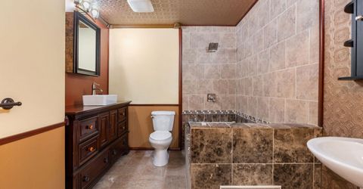
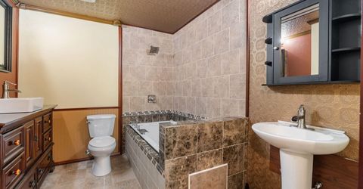
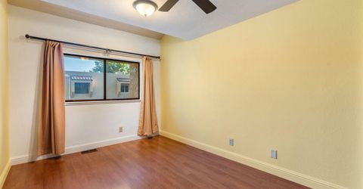
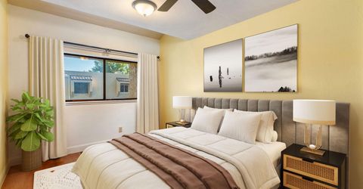
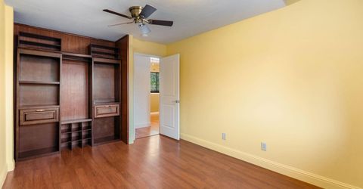
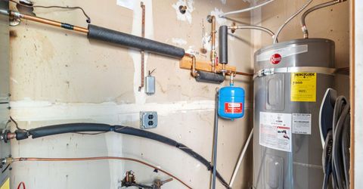
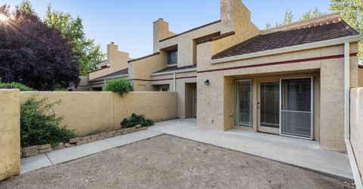
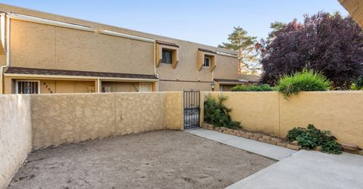
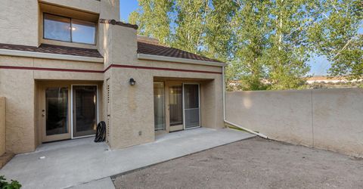
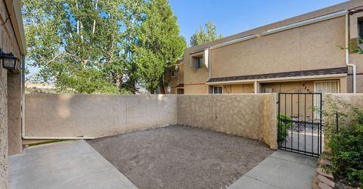
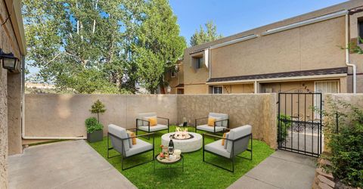
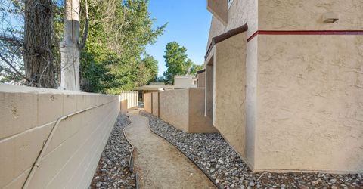
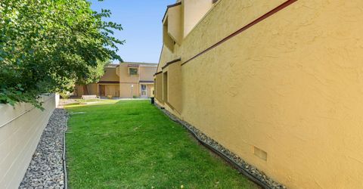
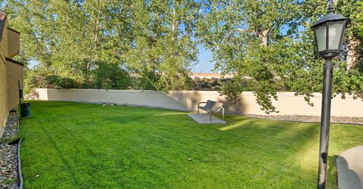
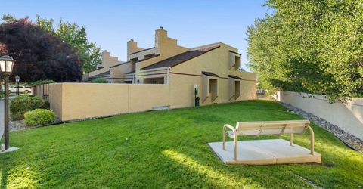
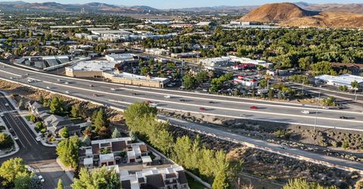
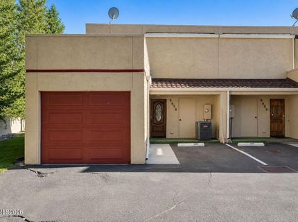
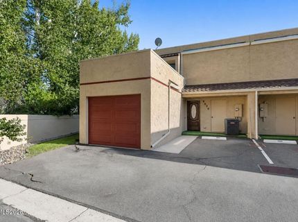
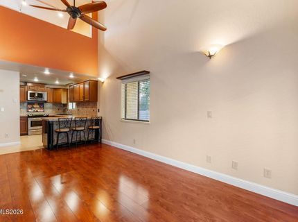
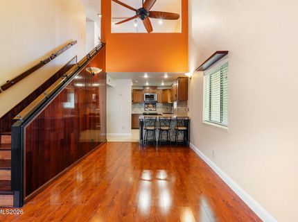
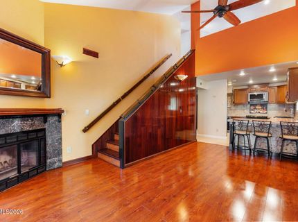
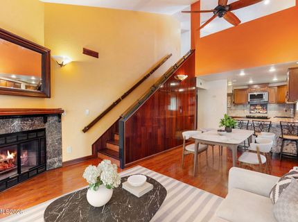
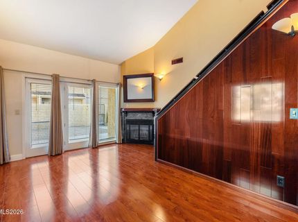
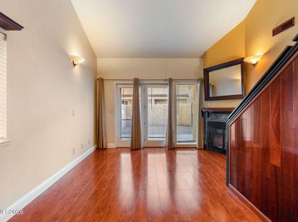
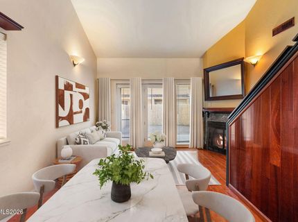
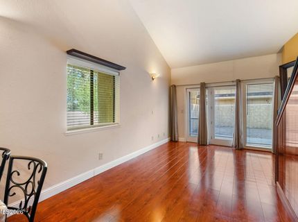
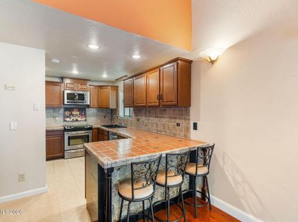
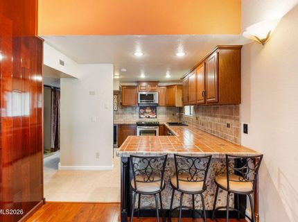
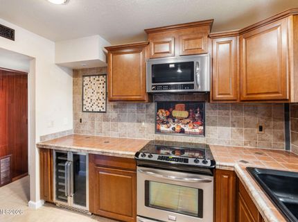
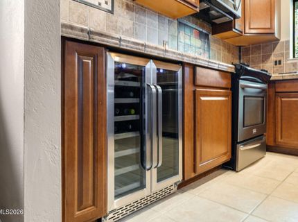
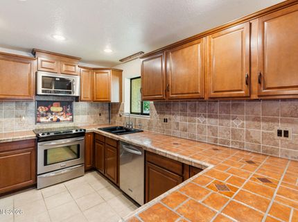
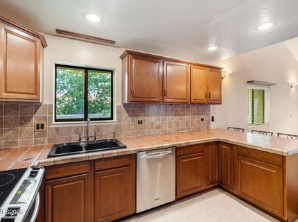
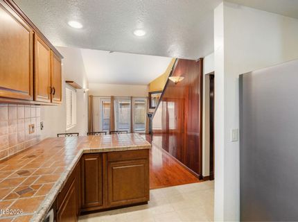
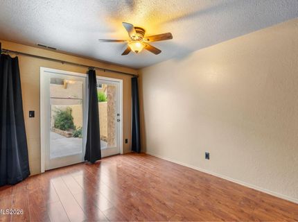
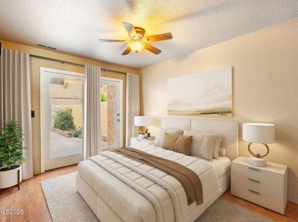
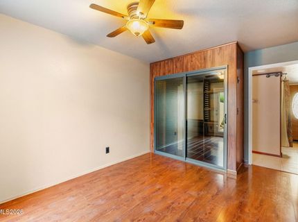
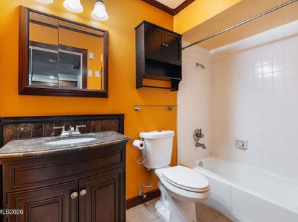
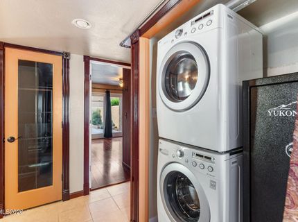
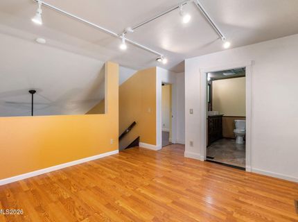
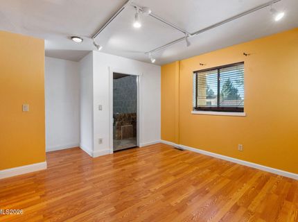
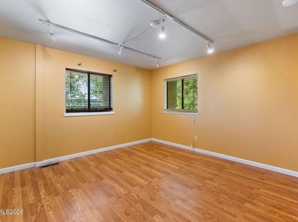
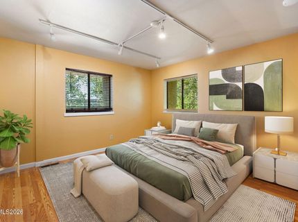
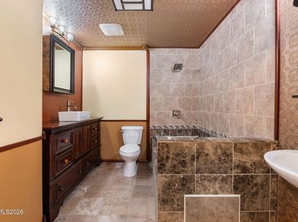
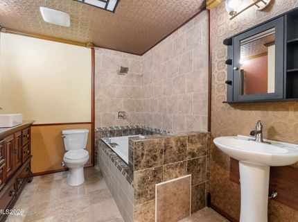
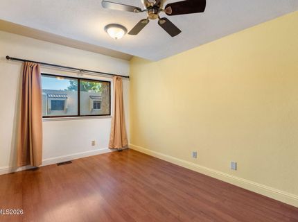
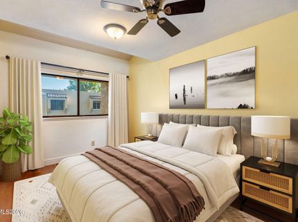
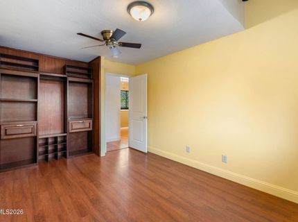
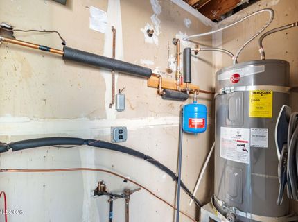
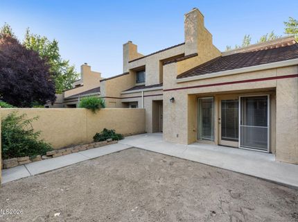
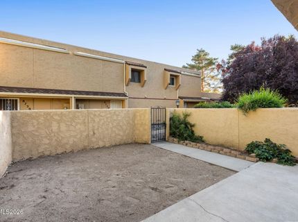
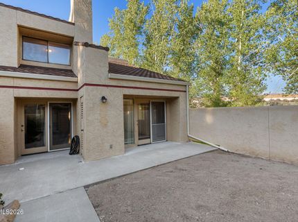
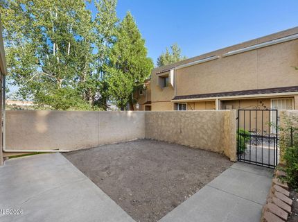
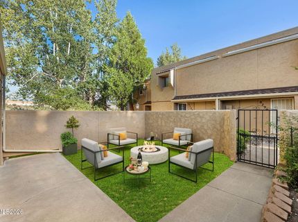
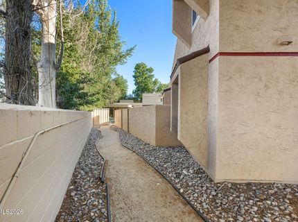
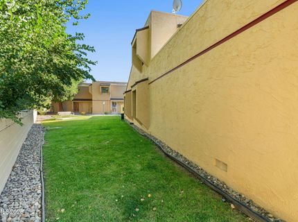
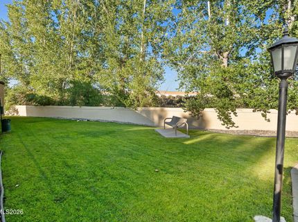
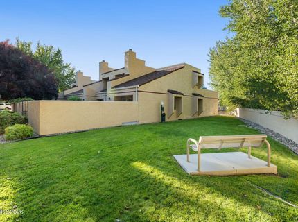
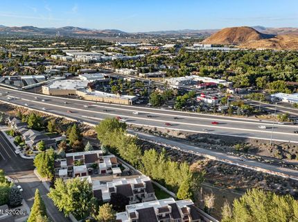
Welcome to this Tuscan-inspired end-unit townhouse in the desirable Bartley Ranch area. Warm colors, rich finishes, and distinctive character give this home a style all its own. The thoughtfully designed layout offers comfortable living with added natural light from the end-unit windows. The living room features high ceilings and a real wood-burning fireplace, creating a warm and inviting focal point. The kitchen offers a breakfast bar and recently replaced stainless steel appliances, while the refrigerator, washer, and dryer are all included with the sale. Unlike many homes within the community, this townhouse has central air conditioning, along with a newer water heater for added comfort and convenience. The attached garage is equipped with a 48-amp Tesla charger, making at-home EV charging simple. A large safe located near the laundry area is also included. Outside, enjoy easy access to the grassy side terrace and the opportunity to create a personalized outdoor retreat. The community's roofs were also recently replaced. Conveniently located near shopping, dining, and everyday essentials while bordering an established, quiet neighborhood, this home combines character, comfort, and accessibility in one unique package. Some listing photos include virtual staging and digitally enhanced landscaping to illustrate the potential use of the spaces. These images are conceptual only.

Listed By / Presented By

Listed By

Agency Name: Real Broker LLC
Agent Name: Meka Reade
Agency Phone: 775-406-1946
Agent Phone: 775-813-7271

agent picture

Presented By

Agent Name: Trevor Phillips
Agent Phone: 775.782.2777
Agency Title: Chase International Real Estate

IDX logo

Contact Agent(s) for More Information

Property Details

Property Type: Residential - Townhouse
Cooling: Central Air, Electric
Fireplaces: 1
Garage: 1 car attached
Heating: Electric
Roof Type: Flat, Tile, Pitched
Stories: 2.0
Taxes: $1,565
Year Built: 1984
MLS ID: 260011165

Feature Descriptions

Additional Rooms: None
Association Fee Includes: Snow Removal
City Limits: Yes
Construction Type: Site/Stick-Built
Cooling Y/N: Yes
Dining: Living Room Combination
Exterior: Stucco
Fencing: Full
Fireplace: Wood Burning Stove, Living Room
Fireplace Y/N: Yes
Flooring: Laminate, Wood
Foundation: Slab
Heating Y/N: Yes
HOA Amenities: Landscaping, Parking
HOA Fee: $503/MonthlyAppliances:
HOA Y/N: Yes
Kitchen: Breakfast Bar, Disposal
Laundry Features: In Hall
Living Room: High Ceilings, Separate/Formal Room
Lot Features: Landscaped, Level
Master Bedroom: None
OtherStructures: None
Parcel #: 043-101-10
Parking: Attached, Garage, Garage Door Opener
Patio/Porch: Patio, Uncovered
Road Frontage: Other
Road Responsibility: Public Maintained Road
Security Features: Carbon Monoxide Detector(s), Smoke Detector(s)
Sewer: Public Sewer
Sprinklers: None
SQFT Living: 1149
Utilities: Cable Available, Electricity Available, Sewer Available, Water Available, Water Meter Installed
Water: Public
Water Rights Y/N: No
Window Features: Blinds, Double Pane Windows

Amenities

High Ceilings
Smart Thermostat
Breakfast Bar

Schools

High School: Reno
Middle School: Pine
Elementary School: Huffaker

Neighborhood Map

Driving Directions

Demographics

Estimate My Payments

  • Estimated Payment
    $1,084.45
  • Principal & Interest
    $843.49
  • Property Tax
    $130.42
  • Homeowner's Insurance
    $110.54
(Payments are an estimate and may vary by lender)

Mortgage Calculator

Change Payment Information

%
years/fixed
yearly
yearly (est.)
Contact Photo

We're Here to Help

Connect with our team of knowlegable local agents to guide your next move with style and grace.

Login to My Homefinder